
Just Listed
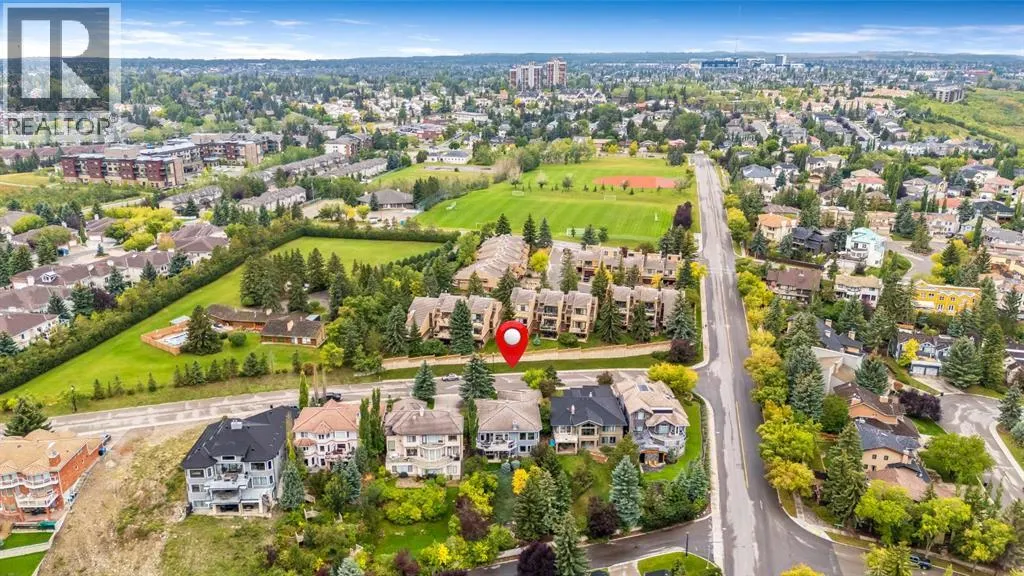
Address
12 Patina Hill Sw, Calgary, AB
Price
$ 1,475,000
Property Attributes
- ID#A2345850
- TypeSingle Family
- Listing Status Active
- MunicipalityCalgary
- CityCalgary
- AreaPatterson
- NeighbourhoodPatterson
- Postal CodeT3H 2C7
- StyleBungalow
- Year Built1995
- Price$ 1,475,000
- Bedrooms2+2
- Bathrooms3
- Half Bathrooms0
- Sqr Footage2211
Data Source:
Canadian Real Estate Association (CREA)
Property Description
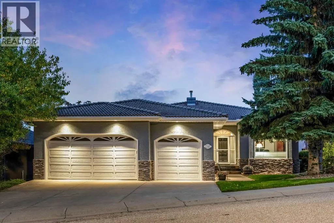
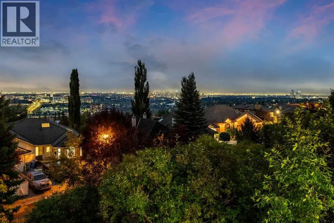
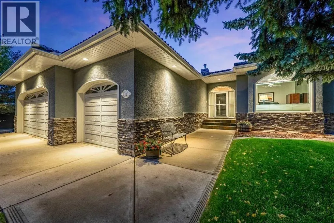
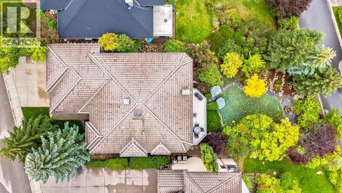
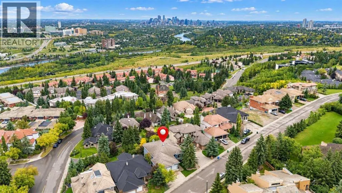
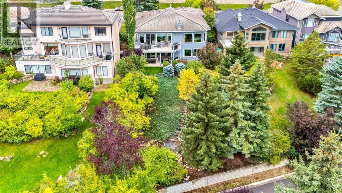
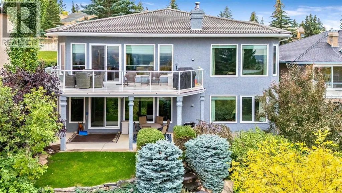
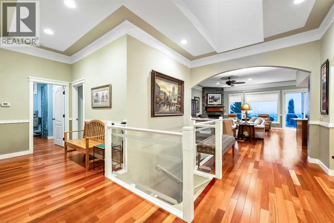
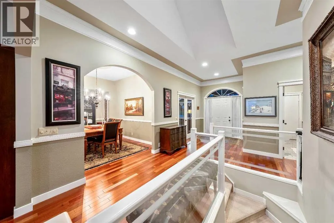
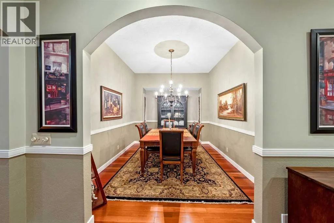
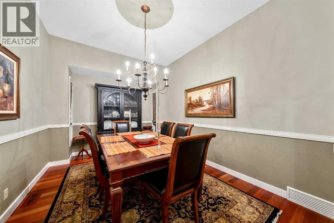
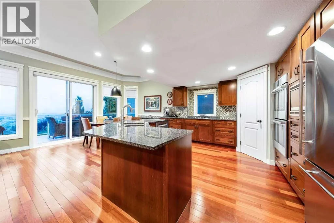
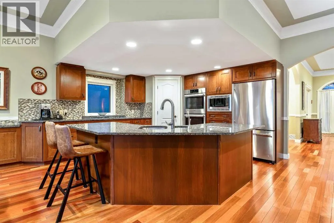
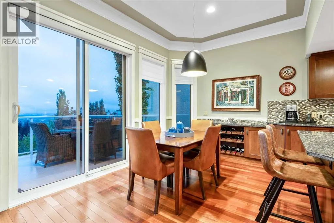
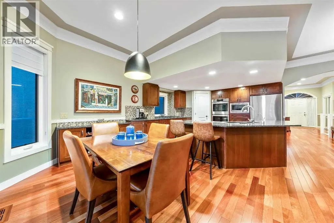
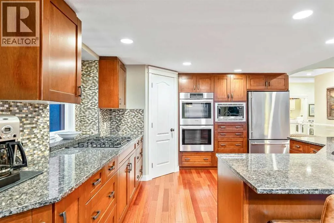
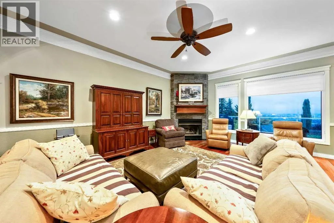
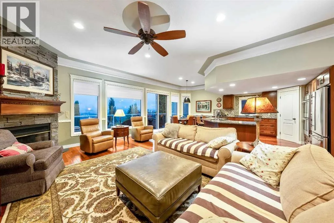
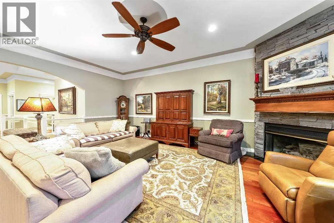
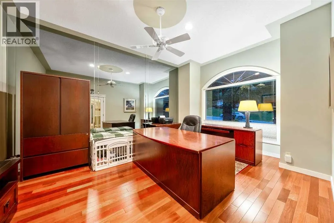
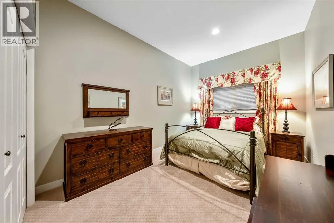
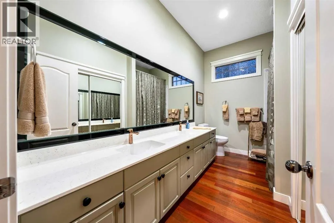
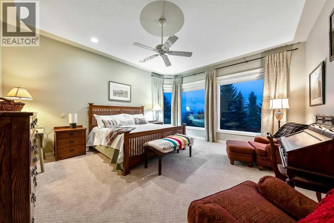
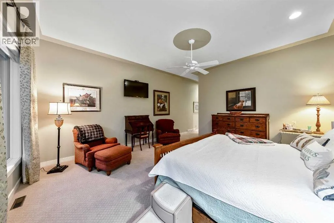
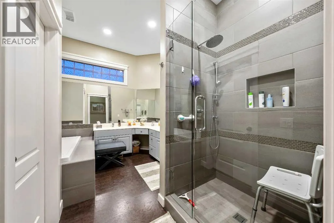
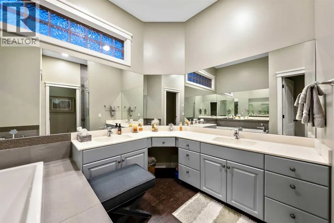
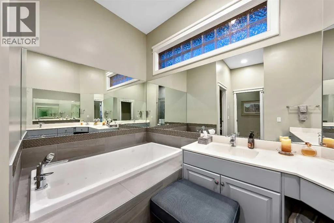
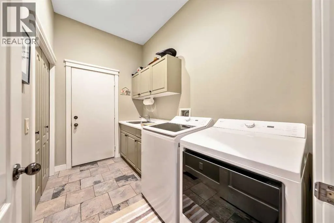
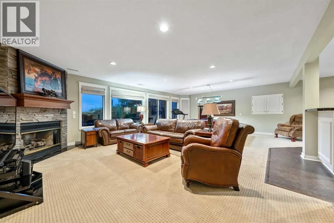
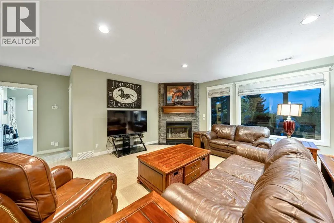
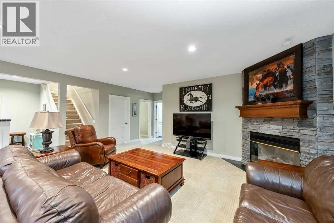
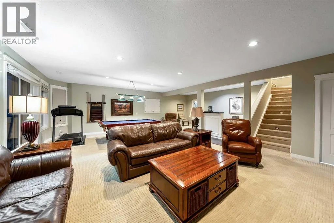
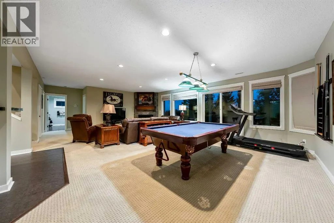
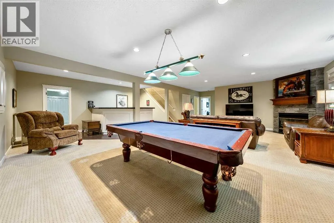
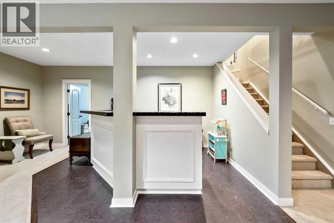
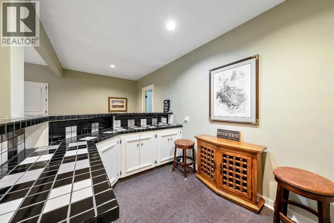
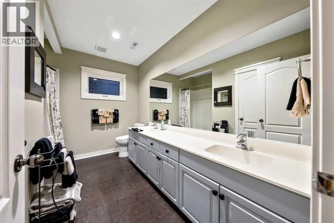
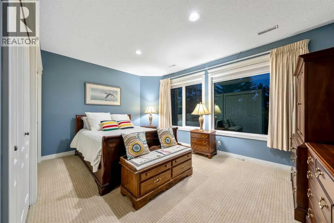
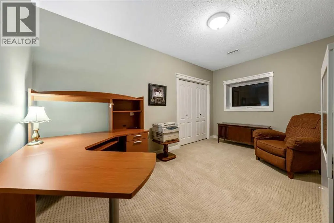
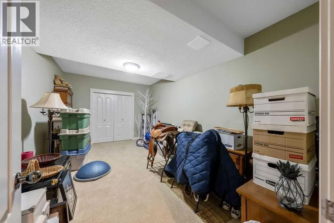
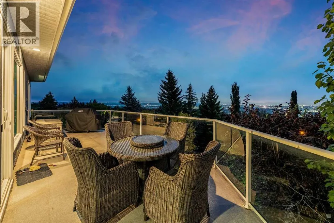
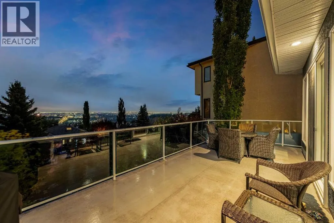
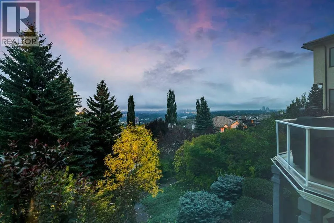
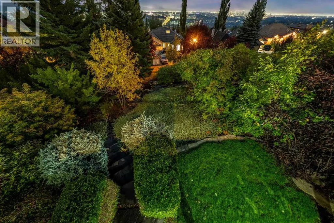
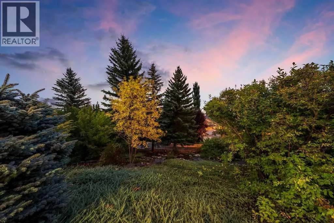
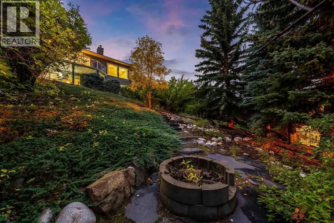
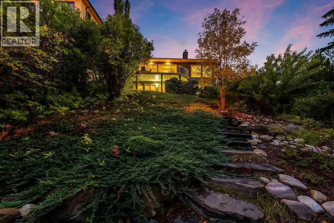
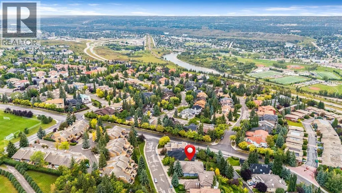
Panoramic City Views! Welcome to 12 Patina Hill SW, an exceptionally spacious executive bungalow offering nearly 4,000 sq. ft. of developed living space in the established west Calgary community of Patterson. Surrounded by mature trees and beautifully landscaped grounds, this distinctive home combines generous proportions, extensive updates and a versatile layout designed to take advantage of its elevated setting. The impressive 2,210 sq. ft. main level welcomes you with warm hardwood flooring, high ceilings, architectural detailing and an abundance of natural light. Formal and casual living spaces provide plenty of room for everyday living and entertaining. The formal dining room is ideal for gatherings, while the expansive living room is anchored by a stone-faced fireplace. A separate front OFFICE/DEN provides an excellent dedicated workspace. At the heart of the home, the kitchen features extensive cabinetry, granite countertops, a substantial centre island and updated appliances, including a BOSCH stovetop, dishwasher and double wall oven, all installed in 2025. The adjoining dining nook is surrounded by windows and opens directly onto the expansive upper balcony—perfect for morning coffee, entertaining or simply enjoying the CITY VIEWS. The main level offers TWO BEDROOMS, including a generous primary retreat with an upgraded 5-piece ensuite. A second bedroom, another 5-piece bathroom and convenient laundry/mudroom complete the level, providing the ease and functionality of true main-floor living. The lower level adds approximately 1,750 sq. ft. of developed space, with large windows and direct access to the covered patio and beautifully landscaped, low-maintenance yard. Here you’ll find a spacious family room with fireplace, games/rec room, BAR, TWO additional bedrooms, a 5-piece bathroom and versatile flex space—an outstanding layout for family, guests, hobbies or entertaining. Extensive additional storage adds even more practicality. Notable improvements in clude hardwood flooring, triple-pane windows throughout the majority of the home and triple-pane sliding doors, an upgraded primary ensuite, updated bathroom countertops, new blinds and curtains, R-63 attic insulation, water softener, plus a new washer and dryer. The PRIDE OF OWNERSHIP, meticulous maintenance and immaculate care of this property are evident throughout. Outside, the property truly shines. Mature trees, established landscaping, stone pathways and lush greenery create a private, PARK-LIKE SETTING, complemented by an expansive upper balcony and covered lower patio. This property has exceptional CITY VIEWS and a beautifully established setting, this is a rare opportunity to enjoy spacious bungalow living in desirable Patterson with access to great schools, parks, pathways, easy access to Downtown, Westside Rec center, Ctrain, and shopping. Come and book your private viewing of this Magnificent Property today! (id:7434)
General Features
| Features | Cul-de-sac, See remarks, PVC window, Closet Organizers, Gas BBQ Hookup |
|---|---|
| Property Type | Single Family |
| Zoning Description | DC (pre 1P2007) |
| CommunityName | Patterson |
| Amenities | Park, Playground, Schools, Shopping |
| Building Appliances | Refrigerator, Water softener, Gas stove(s), Dishwasher, Microwave, Oven - Built-In, Window Coverings, Washer & Dryer |
| Building Architectural Style | Bungalow |
| Building Basement Features | Walk out |
| Building Cooling Type | Central air conditioning |
| Parking Space Total | 6 |
| Foundation Type | Poured Concrete |
| Building Type | House |
| Ownership Type | Freehold |
| Building.StoriesTotal | 1 |
Interior Features
| Building Fireplace Present | True |
|---|---|
| Building Fireplace Total | 2 |
| Building Heating Type | Forced air |
| Building Heating Fuel | Natural gas |
| Basement Development | Finished |
| Basement Type | Full (Finished) |
| Construction Style Attachment | Detached |
| Flooring Type | Carpeted, Ceramic Tile, Hardwood |
| Living Area Range | 2211 |
| Bedrooms | 2+2 |
Exterior Features
| Structure | Deck |
|---|---|
| ViewType | View |
| Land Amenities | Park, Playground, Schools, Shopping |
| Landscape Features | Landscaped |
| Exterior Finish | Brick, Wood siding |
| Fence Type | Fence |
Room Details
| Room | Dimensions | Level | Flooring | Details |
|---|---|---|---|---|
| 5pc Bathroom | 10.25 Ft x 12.00 Ft | Main level | ||
| Bedroom | 10.00 Ft x 14.00 Ft | Main level | ||
| Dining room | 9.00 Ft x 12.17 Ft | Main level | ||
| Family room | 16.00 Ft x 17.17 Ft | Basement | ||
| Furnace | 12.83 Ft x 32.50 Ft | Basement | ||
| Kitchen | 11.00 Ft x 12.83 Ft | Main level | ||
| Laundry room | 6.00 Ft x 10.00 Ft | Main level | ||
| Living room | 13.50 Ft x 21.83 Ft | Main level | ||
| Office | 12.00 Ft x 16.00 Ft | Main level | ||
| Other | 7.33 Ft x 10.33 Ft | Main level | ||
| Primary Bedroom | 16.00 Ft x 17.17 Ft | Main level | ||
| Recreational, Games room | 12.00 Ft x 17.67 Ft | Basement | ||
| Storage | 5.50 Ft x 5.50 Ft | Basement |
Amenities
- Views
- New Construction
- Adult 55+
- Lease To Own
- No Strata Fees
- Furnished
- Primary On Main
- Air Conditioning
- Seller Finance
- Green
- Fixer Upper
- Horse
- Golf
- Fireplace
- Deck
- Garage
- Basement
- Pool

Property vs Single Family Average in T3H 2C7
Price
Year Built
In The Neighbourhood
Open House
Vaughan (Patterson)
$ 999,999
- Type
- Single Family
- Rooms
- 4 Beds + 5 Baths
SUTTON GROUP-ADMIRAL REALTY INC.
Just Listed
Vaughan (Patterson)
$ 1,836,000
- Type
- Single Family
- Rooms
- 5 Beds + 4.5 Baths
SUTTON GROUP-ADMIRAL REALTY INC.
Just Listed
Vaughan (Patterson)
$ 1,899,000
- Type
- Single Family
- Rooms
- 4 Beds + 3.5 Baths
SUTTON GROUP-ADMIRAL REALTY INC.
Just Listed
Vaughan (Patterson)
$ 1,489,000
- Type
- Single Family
- Rooms
- 4 Beds + 3.5 Baths
SUTTON GROUP-ADMIRAL REALTY INC.
Just Listed
Vaughan (Patterson)
$ 1,680,000
- Type
- Single Family
- Rooms
- 5 Beds + 4.5 Baths
SUTTON GROUP-ADMIRAL REALTY INC.
Just Listed
Vaughan (Patterson)
$ 4,600
- Type
- Single Family
- Rooms
- 4 Beds + 3.5 Baths
CENTURY 21 LEADING EDGE REALTY INC.
Just Listed
Vaughan (Patterson)
$ 1,298,000
- Type
- Single Family
- Rooms
- 3 Beds + 2.5 Baths
REMAX YOUR COMMUNITY REALTY
Just Listed
Vaughan (Patterson)
$ 2,349,000
- Type
- Single Family
- Rooms
- 6 Beds + 4.5 Baths
RE/MAX ESCARPMENT REALTY INC.
Open House
Vaughan (Patterson)
$ 1,098,000
- Type
- Single Family
- Rooms
- 3 Beds + 3.5 Baths
REMAX YOUR COMMUNITY REALTY
Just Listed
Vaughan (Patterson)
$ 1,758,888
- Type
- Single Family
- Rooms
- 5 Beds + 3.5 Baths
SUTTON GROUP-ADMIRAL REALTY INC.
Just Listed
Vaughan (Patterson)
$ 3,400
- Type
- Single Family
- Rooms
- 3 Beds + 2.5 Baths
SUTTON GROUP-ADMIRAL REALTY INC.
Open House
Vaughan (Patterson)
$ 1,958,000
- Type
- Single Family
- Rooms
- 4 Beds + 4.5 Baths
FOREST HILL REAL ESTATE INC.

 Data provided by the Ontario Regional Technology & Information Systems. The information is deemed reliable, but is not guaranteed. Not intended to solicit buyers or sellers, landlords or tenants currently under contract.
The trademarks REALTOR®, REALTORS® and the REALTOR® logo are controlled by The Canadian Real Estate Association (CREA) and identify real estate professionals who are members of CREA. The trademarks MLS®, Multiple Listing Service® and the associated logos are owned
Data provided by the Ontario Regional Technology & Information Systems. The information is deemed reliable, but is not guaranteed. Not intended to solicit buyers or sellers, landlords or tenants currently under contract.
The trademarks REALTOR®, REALTORS® and the REALTOR® logo are controlled by The Canadian Real Estate Association (CREA) and identify real estate professionals who are members of CREA. The trademarks MLS®, Multiple Listing Service® and the associated logos are owned
 All information deemed reliable but not guaranteed. All properties are subject to prior sale, change or withdrawal. Neither listing broker(s) or information provider(s) shall be responsible for any typographical errors, misinformation, misprints and shall be held totally harmless. Listing(s) information is provided for consumer's personal, non-commercial use and may not be used for any purpose other than to identify prospective properties consumers may be interested in purchasing. The data relating