
Address
69 Greenland Road, Toronto (Banbury-Don Mills), ON
Price
$ 1,228,000
Property Attributes
- ID#C13751990
- TypeSingle Family
- Listing Status Active
- MunicipalityToronto (Banbury-Don Mills)
- CityToronto (Banbury-Don Mills)
- AreaBanbury-Don Mills
- NeighbourhoodBanbury-Don Mills
- Postal CodeM3C 1N4
- StyleBungalow
- Price$ 1,228,000
- Bedrooms3
- Bathrooms2
- Half Bathrooms0
Data Source:
Canadian Real Estate Association (CREA)
Property Description
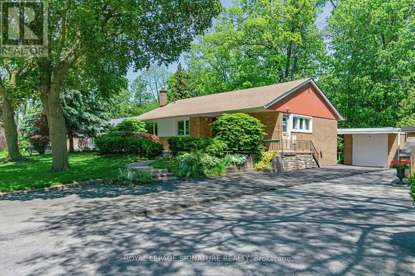
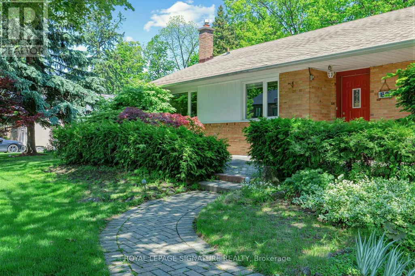
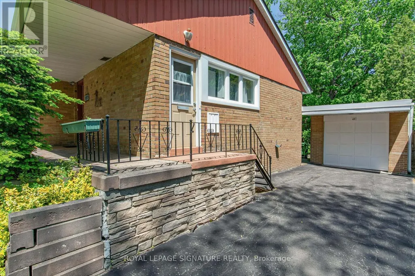
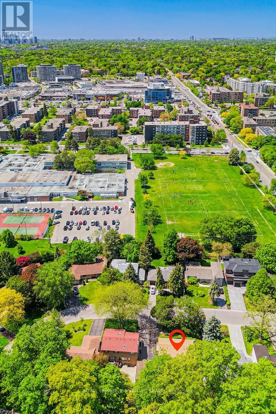
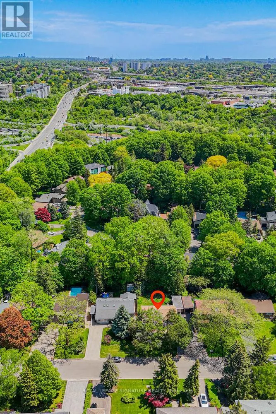
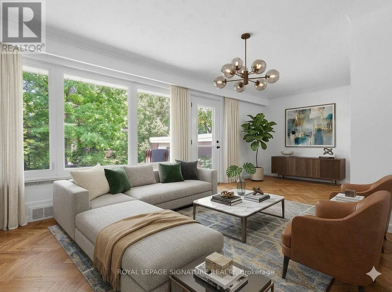
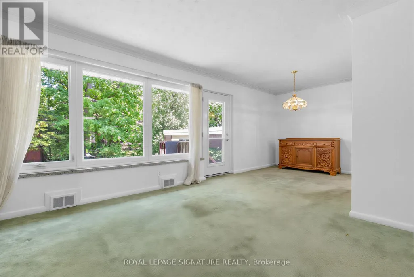
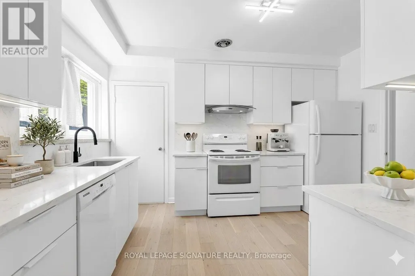
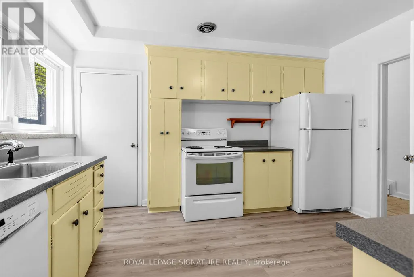
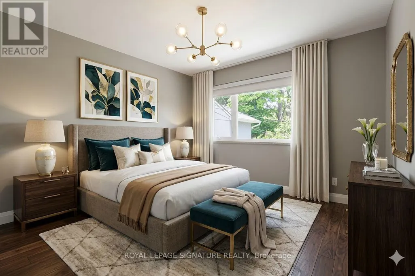
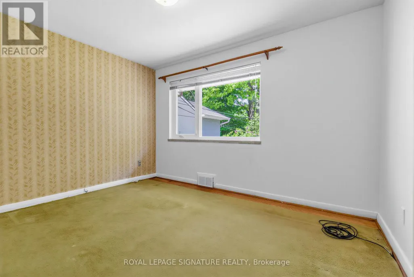
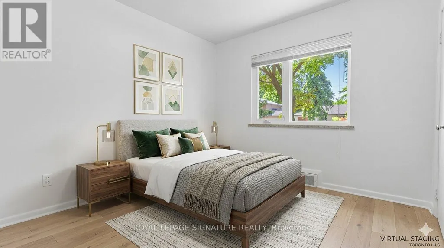
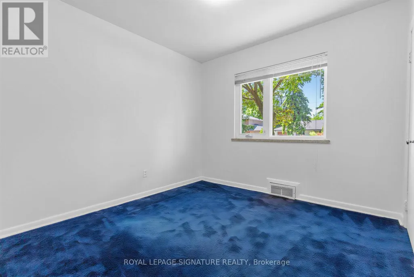
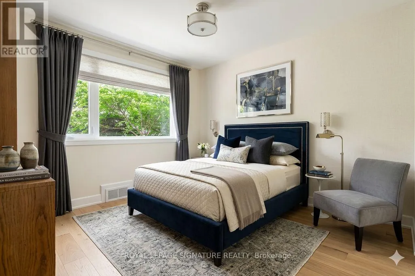
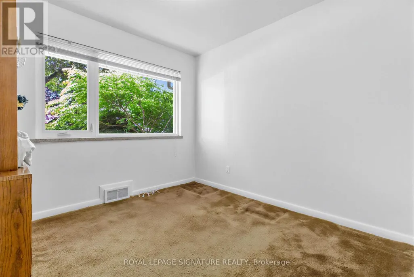
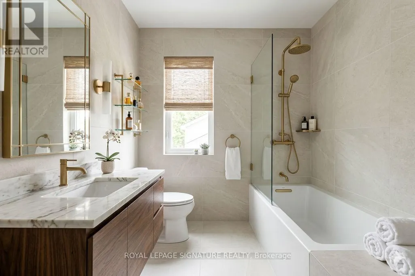
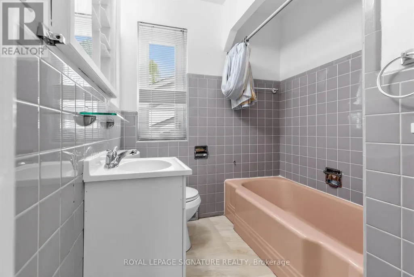
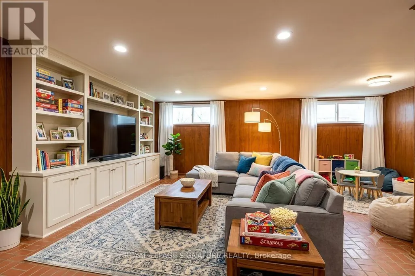
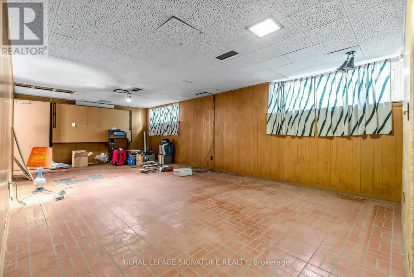
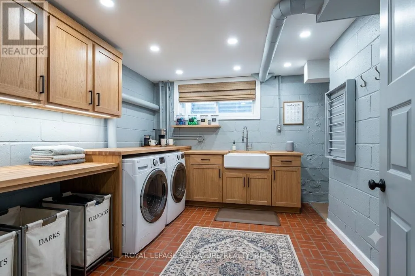
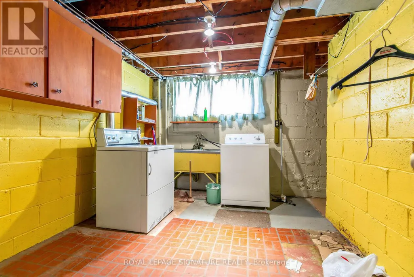
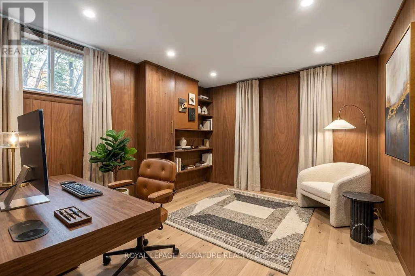
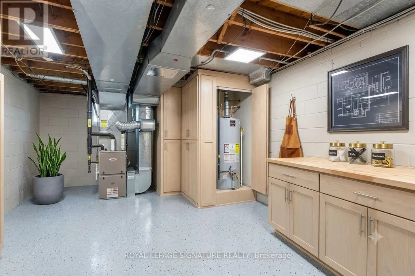
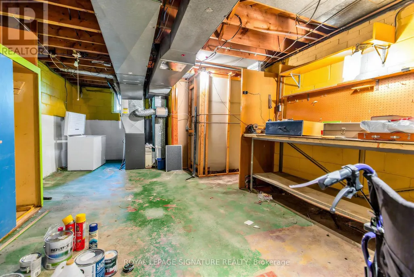
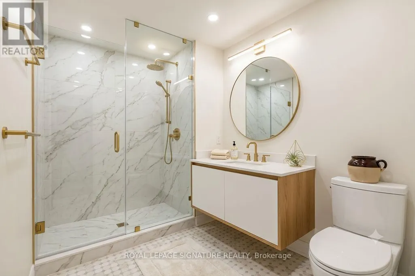
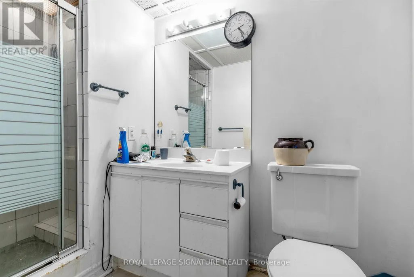
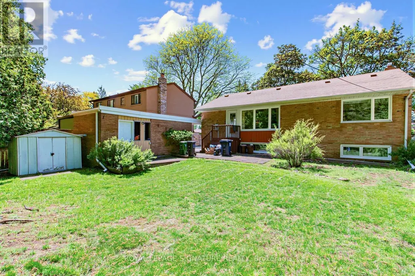
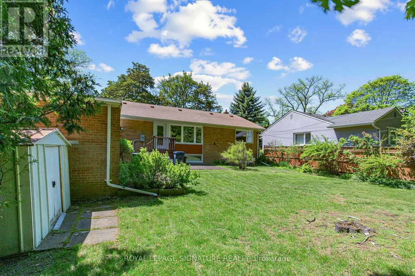
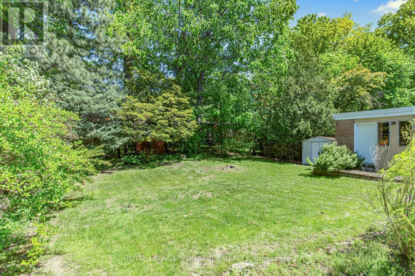
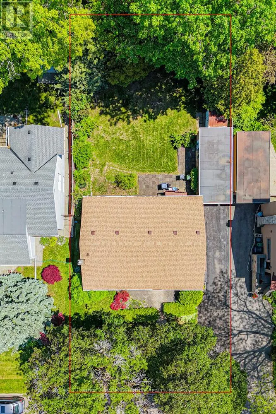
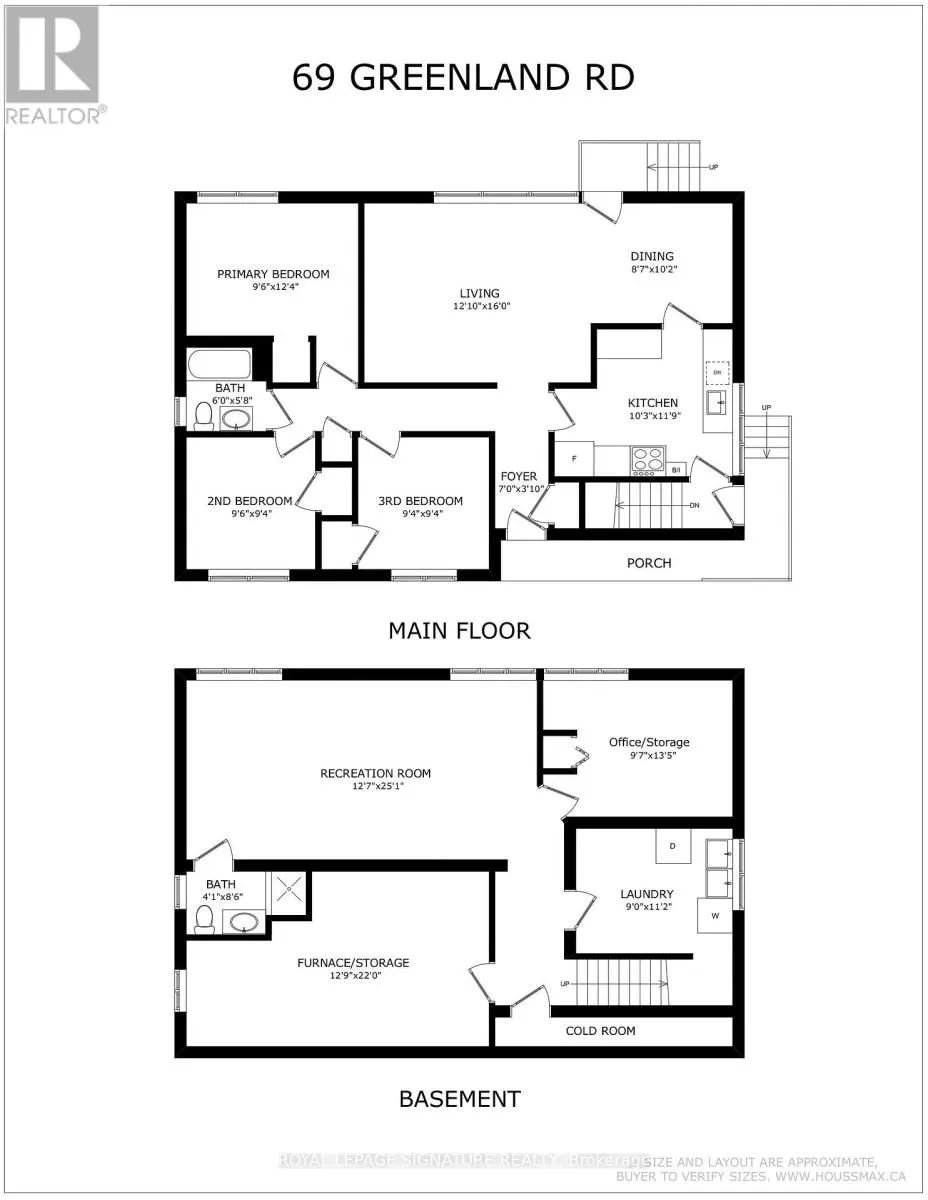
Welcome to an unparalleled opportunity in the heart of Prime Don Mills! Situated on a magnificent, premium 55-foot wide by over 114-foot deep lot , this classic mid-century 3-bedroom detached bungalow presents the ultimate canvas for discerning families, upscale renovators, savvy investors, and custom builders alike. Boasting a highly functional single-storey footprint built in 1955 , the home features a sun-drenched, flowing layout with three spacious bedrooms, one 4pc and one 3pc bathroom, hardwood flooring, a separate private driveway, and a detached single-car garage. Whether you choose to update and embrace its timeless mid-century charm, expand the existing layout, or construct a bespoke, luxury dream residence under the desirable RD zoning , the potential of this regular-shaped parcel is absolutely limitless. Nestled within a quiet, mature, tree-lined enclave of Don Mills, this exceptional property beautifully balances peaceful residential living with elite urban convenience. You are steps away from top-tier schools, lush local parks, and serene walking trails, while being moments from the vibrant, open-air boutiques and fine dining at the famous Shops at Don Mills. Commuting across the GTA is effortless with immediate proximity to the DVP, Highway 401, and accessible TTC routes. Generous 55-foot frontage parcels in this highly coveted master-planned neighbourhood are rarely available -bring your grandest architectural visions to life and secure your stake in one of Toronto's premier residential communities today! ***PICS include Ai generated ("potential") versions of each room. These are simply examples of what/how a buyer could design in each room of property. (id:7434)
General Features
| Property Type | Single Family |
|---|---|
| CommunityName | Banbury-Don Mills |
| Building Appliances | Dishwasher, Dryer, Stove, Washer, Refrigerator |
| Building Architectural Style | Bungalow |
| Building Cooling Type | Central air conditioning |
| Location Description | Cross Streets: Don Mills & Lawrence. ** Directions: East of Don Mills, South of Lawrence. |
| Parking Space Total | 3 |
| Foundation Type | Concrete |
| Building Type | House |
| Ownership Type | Freehold |
| Building.StoriesTotal | 1 |
Interior Features
| Building Fireplace Present | False |
|---|---|
| Building Heating Type | Forced air |
| Building Heating Fuel | Natural gas |
| Basement Development | Finished |
| Basement Type | N/A (Finished) |
| Construction Style Attachment | Detached |
| Living Area Range | 1100 |
| Bedrooms | 3 |
Exterior Features
| Sewer | Sanitary sewer |
|---|---|
| Exterior Finish | Brick |
Room Details
| Room | Dimensions | Level | Flooring | Details |
|---|---|---|---|---|
| Bedroom 2 | 2.9 m x 2.84 m | Main level | 2.84 m | |
| Bedroom 3 | 2.84 m x 2.84 m | Main level | 2.84 m | |
| Dining room | 2.62 m x 3.1 m | Main level | 3.1 m | |
| Furnace | 3.89 m x 6.71 m | Basement | 6.71 m | |
| Kitchen | 3.12 m x 3.58 m | Main level | 3.58 m | |
| Laundry room | 2.74 m x 3.4 m | Basement | 3.4 m | |
| Living room | 3.91 m x 4.88 m | Main level | 4.88 m | |
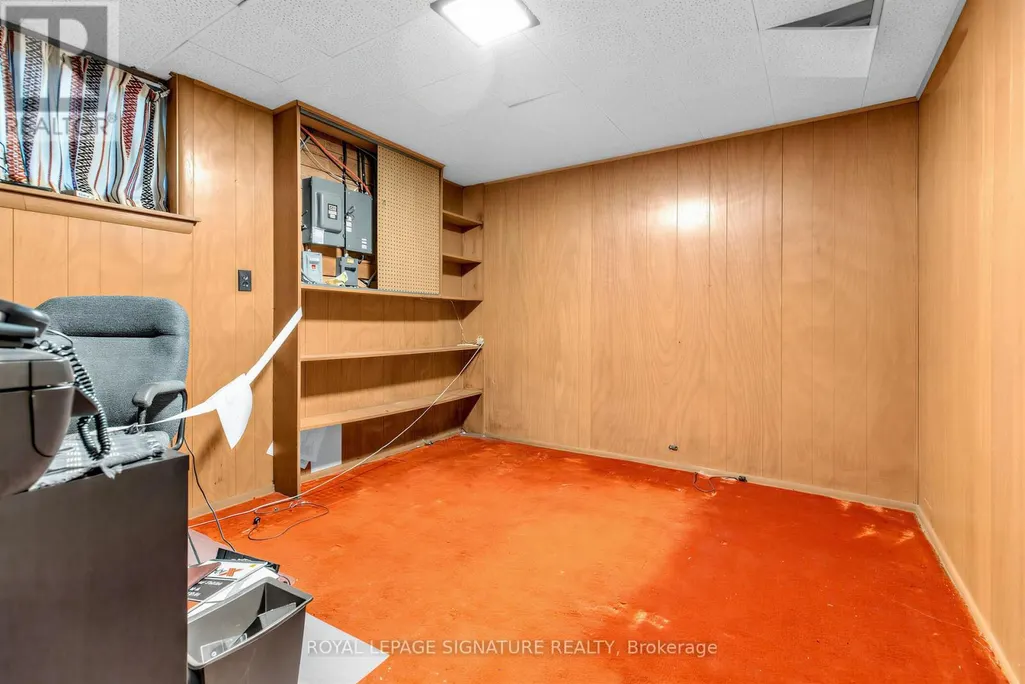
| Office | 2.92 m x 4.09 m | Basement | 4.09 m | |
| Primary Bedroom | 2.9 m x 3.76 m | Main level | 3.76 m | |
| Recreational, Games room | 3.84 m x 7.65 m | Basement | 7.65 m |
Amenities
- Views
- New Construction
- Adult 55+
- Lease To Own
- No Strata Fees
- Furnished
- Primary On Main
- Air Conditioning
- Seller Finance
- Green
- Fixer Upper
- Horse
- Golf
- Fireplace
- Deck
- Garage
- Basement
- Pool

Property vs Single Family Average in M3C 1N4
Price
In The Neighbourhood
Just Listed
Toronto (Banbury-Don Mills)
$ 4,558,000
- Type
- Single Family
- Rooms
- 5 Beds + 5 Baths
SAGE REAL ESTATE LIMITED
Just Listed
Toronto (Banbury-Don Mills)
$ 15,000
- Type
- Single Family
- Rooms
- 5 Beds + 5 Baths
SAGE REAL ESTATE LIMITED
Toronto (Banbury-Don Mills)
$ 1,595,000
- Type
- Single Family
- Rooms
- 3 Beds + 1 Baths
SAGE REAL ESTATE LIMITED
Toronto (Banbury-Don Mills)
$ 1,100,000
- Type
- Single Family
- Rooms
- 4 Beds + 2 Baths
ROYAL LEPAGE SIGNATURE REALTY
Toronto (Banbury-Don Mills)
$ 2,188,800
- Type
- Single Family
- Rooms
- 4 Beds + 3.5 Baths
ROYAL LEPAGE SIGNATURE REALTY
Toronto (Banbury-Don Mills)
$ 1,999,000
- Type
- Single Family
- Rooms
- 4 Beds + 2.5 Baths
REAL ESTATE HOMEWARD
Toronto (Banbury-Don Mills)
$ 1,999,999
- Type
- Single Family
- Rooms
- 4 Beds + 3 Baths
ROYAL LEPAGE SIGNATURE REALTY
Toronto (Banbury-Don Mills)
$ 1,288,000
- Type
- Single Family
- Rooms
- 5 Beds + 2 Baths
ROYAL LEPAGE SIGNATURE REALTY
Toronto (Banbury-Don Mills)
$ 11,499,000
- Type
- Single Family
- Rooms
- 8 Beds + 9.5 Baths
RE/MAX REALTRON BARRY COHEN HOMES INC.
Toronto (Banbury-Don Mills)
$ 1,688,000
- Type
- Single Family
- Rooms
- 4 Beds + 2 Baths
ROYAL LEPAGE SIGNATURE REALTY
Toronto (Banbury-Don Mills)
$ 2,299,900
- Type
- Single Family
- Rooms
- 5 Beds + 3.5 Baths
HOMELIFE NEW WORLD REALTY INC.
Toronto (Banbury-Don Mills)
$ 949,000
- Type
- Single Family
- Rooms
- 2 Beds + 2 Baths
ROYAL LEPAGE REAL ESTATE SERVICES LTD.

 Data provided by the Ontario Regional Technology & Information Systems. The information is deemed reliable, but is not guaranteed. Not intended to solicit buyers or sellers, landlords or tenants currently under contract.
The trademarks REALTOR®, REALTORS® and the REALTOR® logo are controlled by The Canadian Real Estate Association (CREA) and identify real estate professionals who are members of CREA. The trademarks MLS®, Multiple Listing Service® and the associated logos are owned
Data provided by the Ontario Regional Technology & Information Systems. The information is deemed reliable, but is not guaranteed. Not intended to solicit buyers or sellers, landlords or tenants currently under contract.
The trademarks REALTOR®, REALTORS® and the REALTOR® logo are controlled by The Canadian Real Estate Association (CREA) and identify real estate professionals who are members of CREA. The trademarks MLS®, Multiple Listing Service® and the associated logos are owned
 All information deemed reliable but not guaranteed. All properties are subject to prior sale, change or withdrawal. Neither listing broker(s) or information provider(s) shall be responsible for any typographical errors, misinformation, misprints and shall be held totally harmless. Listing(s) information is provided for consumer's personal, non-commercial use and may not be used for any purpose other than to identify prospective properties consumers may be interested in purchasing. The data relating