

Address
7651 Milburough Line, Milton, ON
Price
$ 8,990,000
Property Attributes
- ID#W13010604
- TypeSingle Family
- Listing Status Active
- MunicipalityMilton
- CityMilton
- AreaRural Milton West
- NeighbourhoodRural Milton West
- Postal CodeL0P 1E0
- Style
- Price$ 8,990,000
- Bedrooms9+2
- Bathrooms9
- Half Bathrooms2
Data Source:
Canadian Real Estate Association (CREA)
Property Description
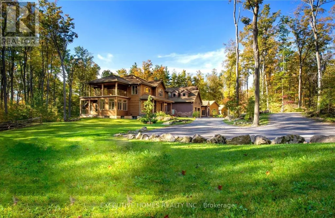
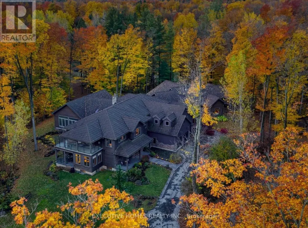
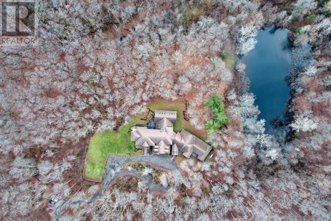
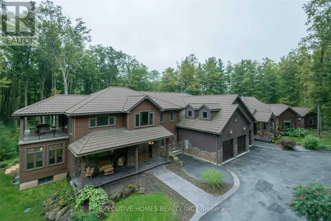
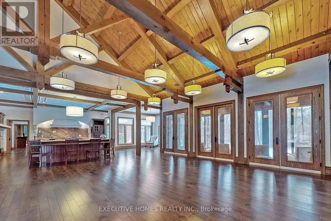
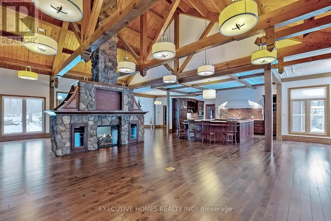
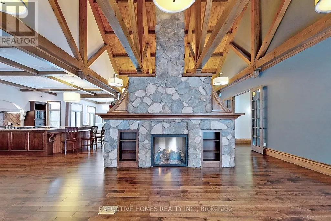
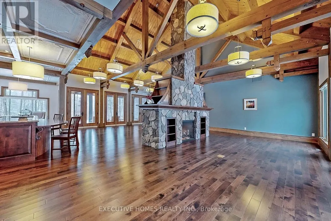
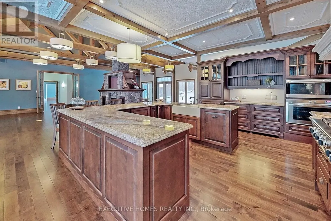
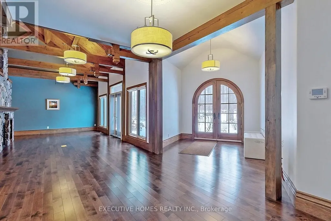
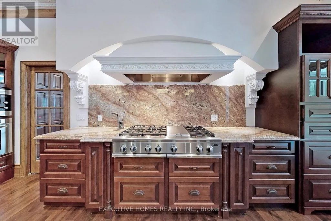
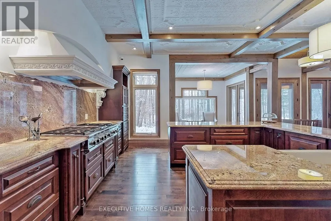
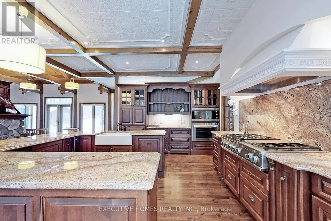
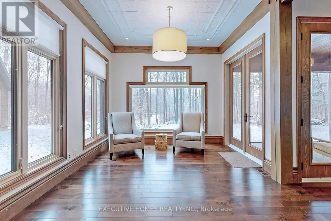
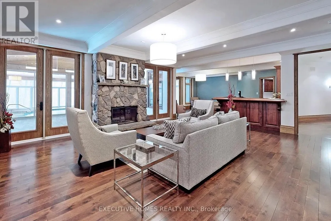
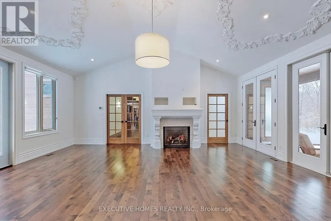
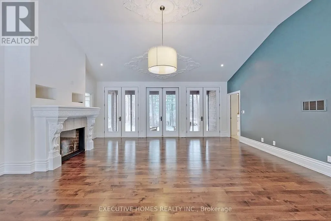
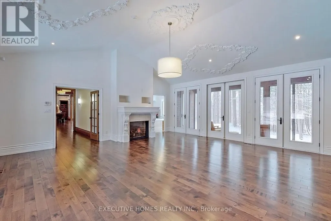
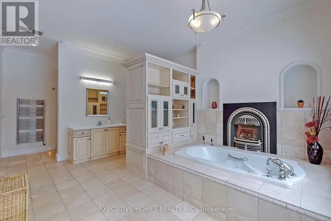
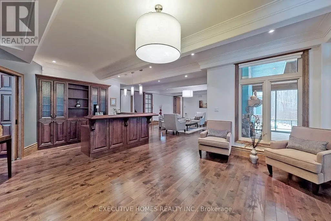
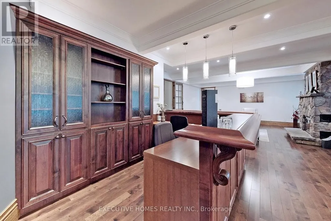
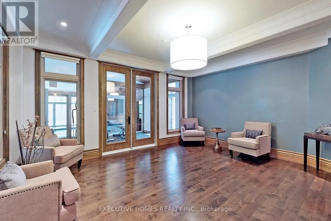
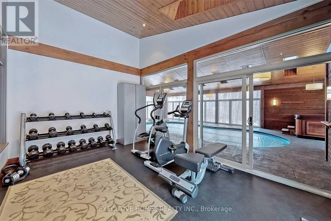
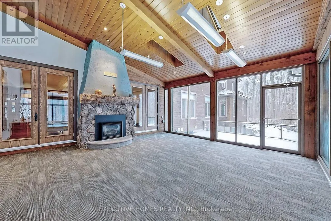
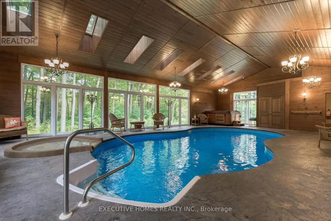
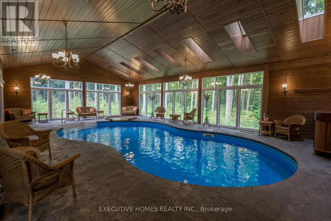
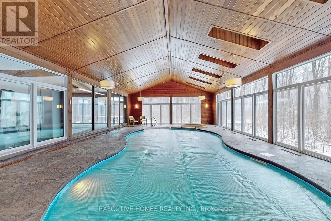
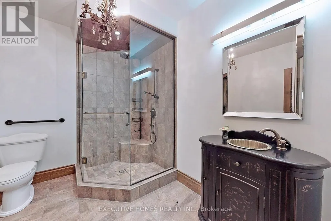
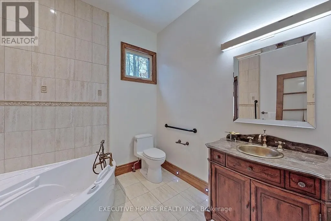
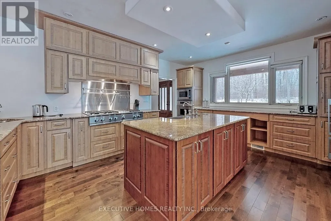
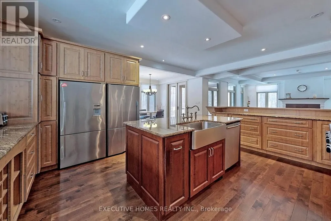
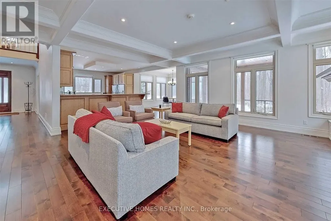
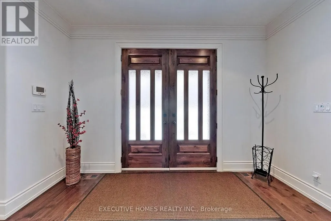
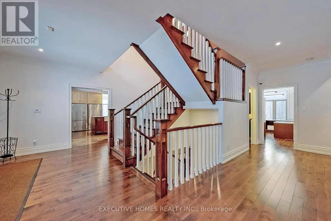
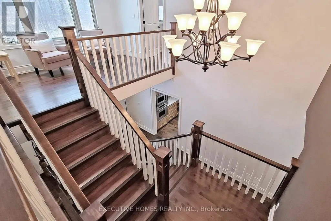
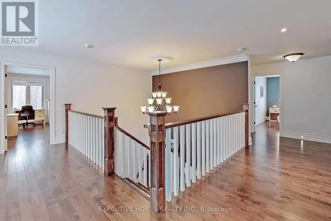
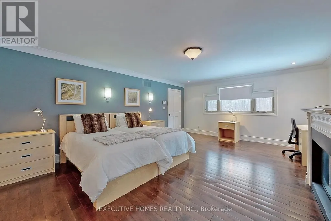
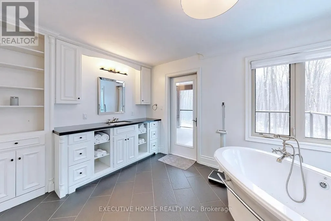
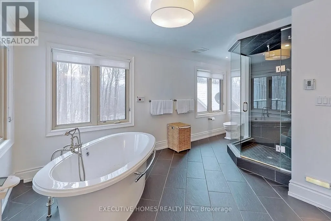
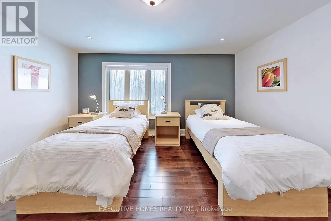
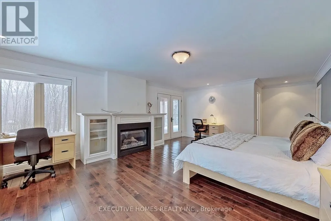
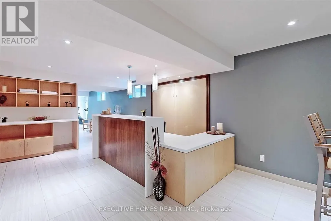
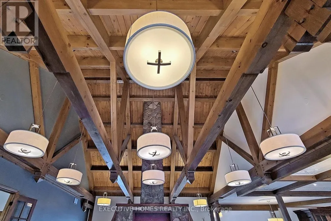
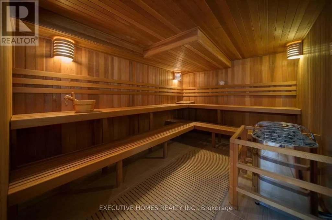
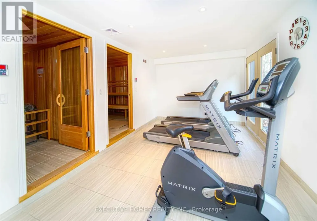
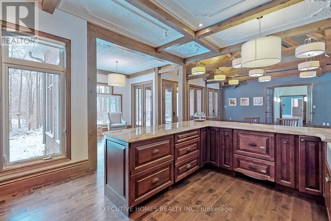
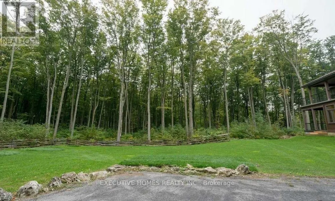
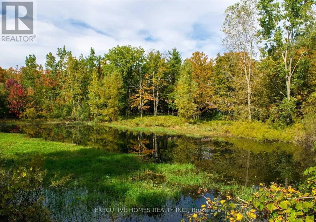
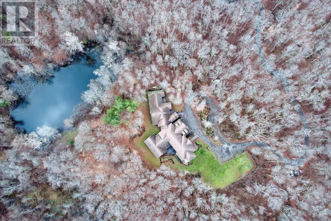
Welcome to 7651 Milburough Line, an exceptional private estate set on 42 acres of picturesque countryside in Milton, complete with a spring-fed pond and 30 acres of mature sugar maple forest. A long, tree-lined private drive leads to this remarkable custom-built residence offering approximately 19,470 sq ft of total living space (15,696 sq ft finished). Designed for grand living and entertaining, the home features 11 bedrooms and 11 bathrooms, ideal for multi-generational families or luxury retreats. Inside, timeless elegance is expressed through soaring 22-ft vaulted ceilings, coffered details, handcrafted plaster mouldings, and rich solid wood finishes throughout. Two gourmet kitchens, outfitted with professional-grade appliances, provide exceptional versatility for hosting on any scale. The main floor primary suite is a true sanctuary, highlighted by a spa-inspired ensuite with chromatherapy tub, heated backrests, warming drawer, and heated towel rack. Multiple principal rooms are anchored by five gas fireplaces and a striking wood-burning fireplace, offering warmth and sophistication. Resort-style amenities elevate the experience, including a stunning indoor heated pool with hot tub and children's wading area, along with a dedicated wellness wing featuring a home gym and spa with dual saunas. The finished lower level with walkouts adds flexible space for recreation or extended family living.Outdoors, enjoy multiple patios, screened porches, and a Muskoka-style room with a double-sided fireplace, all surrounded by serene natural beauty. Built with exceptional quality, the home includes geothermal heating, in-floor radiant systems, 400-amp service, metal roofing, and advanced water purification. Renovated in 2015, this rare offering blends luxury, privacy, and convenience just minutes from major routes. (id:7434)
General Features
| Features | Wooded area, Ravine, Backs on greenbelt, Conservation/green belt, Guest Suite, Sump Pump, In-Law Suite, Sauna |
|---|---|
| Property Type | Single Family |
| CommunityName | Rural Milton West |
| Building Amenities | Fireplace(s), Separate Heating Controls |
| Building Appliances | Barbeque, Hot Tub, Garage door opener remote(s), Oven - Built-In, Central Vacuum, Range, Water purifier, Window Coverings |
| Building Basement Features | Walk out, Walk-up, Apartment in basement |
| Building Cooling Type | Central air conditioning |
| Location Description | Cross Streets: Derry Rd. /Milburough Line. ** Directions: Derry Rd./Milburough Line. |
| Parking Space Total | 24 |
| Foundation Type | Concrete |
| Building Type | House |
| Ownership Type | Freehold |
| Building.StoriesTotal | 2 |
Interior Features
| Building Fireplace Present | True |
|---|---|
| Building Fireplace Type | Free Standing Metal |
| Building Heating Type | Forced air |
| Building Heating Fuel | Geo Thermal |
| Basement Development | Partially finished |
| Basement Type | N/A (Partially finished), N/A, N/A, N/A |
| Construction Style Attachment | Detached |
| Flooring Type | Hardwood |
| Living Area Range | 5000 |
| Bedrooms | 9+2 |
Exterior Features
| Pool Type | Indoor pool |
|---|---|
| Structure | Deck, Patio(s), Porch, Shed |
| Landscape Features | Lawn sprinkler |
| Sewer | Septic System |
| Exterior Finish | Stone, Stucco |
Room Details
| Room | Dimensions | Level | Flooring | Details |
|---|---|---|---|---|
| Den | 3.96 m x 3.6 m | Main level | 3.6 m | |
| Dining room | 6.4 m x 5.3 m | Main level | 5.3 m | |
| Family room | 6.71 m x 6.1 m | Main level | 6.1 m | |
| Foyer | 3.05 m x 3.05 m | Main level | 3.05 m | |
| Games room | 5.79 m x 5.49 m | Main level | 5.49 m | |
| Kitchen | 3.58 m x 6.1 m | Main level | 6.1 m | |
| Living room | 6.4 m x 5.33 m | Main level | 5.33 m | |
| Media | 3.96 m x 3.66 m | Main level | 3.66 m | |
| Office | 3.6 m x 3.9 m | Main level | 3.9 m | |
| Primary Bedroom | 6.71 m x 6.4 m | Main level | 6.4 m | |
| Sitting room | 3 m x 3.96 m | Main level | 3.96 m | |
| Solarium | 3.35 m x 3.96 m | Main level | 3.96 m |
Amenities
- Views
- New Construction
- Adult 55+
- Lease To Own
- No Strata Fees
- Furnished
- Primary On Main
- Air Conditioning
- Seller Finance
- Green
- Fixer Upper
- Horse
- Golf
- Fireplace
- Deck
- Garage
- Basement
- Pool

Property vs Single Family Average in L0P 1E0
Price
In The Neighbourhood
Milton
$ 4,500
- Type
- Single Family
- Rooms
- 6 Beds + 2.5 Baths
ROYAL LEPAGE BURLOAK REAL ESTATE SERVICES
Milton
$ 2,150,000
- Type
- Single Family
- Rooms
- 5 Beds + 3.5 Baths
Royal LePage Meadowtowne Realty Inc., Brokerage
Milton
$ 6,199,000
- Type
- Single Family
- Rooms
- 4 Beds + 4.5 Baths
ROYAL LEPAGE REAL ESTATE SERVICES LTD.

 Data provided by the Ontario Regional Technology & Information Systems. The information is deemed reliable, but is not guaranteed. Not intended to solicit buyers or sellers, landlords or tenants currently under contract.
The trademarks REALTOR®, REALTORS® and the REALTOR® logo are controlled by The Canadian Real Estate Association (CREA) and identify real estate professionals who are members of CREA. The trademarks MLS®, Multiple Listing Service® and the associated logos are owned
Data provided by the Ontario Regional Technology & Information Systems. The information is deemed reliable, but is not guaranteed. Not intended to solicit buyers or sellers, landlords or tenants currently under contract.
The trademarks REALTOR®, REALTORS® and the REALTOR® logo are controlled by The Canadian Real Estate Association (CREA) and identify real estate professionals who are members of CREA. The trademarks MLS®, Multiple Listing Service® and the associated logos are owned
 All information deemed reliable but not guaranteed. All properties are subject to prior sale, change or withdrawal. Neither listing broker(s) or information provider(s) shall be responsible for any typographical errors, misinformation, misprints and shall be held totally harmless. Listing(s) information is provided for consumer's personal, non-commercial use and may not be used for any purpose other than to identify prospective properties consumers may be interested in purchasing. The data relating