
Address
9 Allison Court, Halton Hills (Rural Halton Hills), ON
Price
$ 2,495,000
Property Attributes
- ID#W13707456
- TypeSingle Family
- Listing Status Active
- MunicipalityHalton Hills (Rural Halton Hills)
- CityHalton Hills (Rural Halton Hills)
- Area1049 - Rural Halton Hills
- Neighbourhood1049 - Rural Halton Hills
- Postal CodeL7G 4S4
- StyleBungalow
- Price$ 2,495,000
- Bedrooms4+1
- Bathrooms5
- Half Bathrooms0
Data Source:
Canadian Real Estate Association (CREA)
Property Description
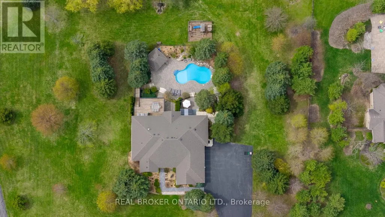
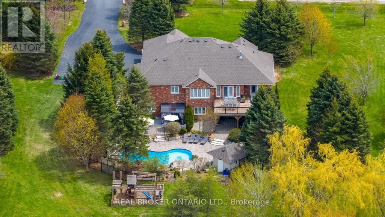
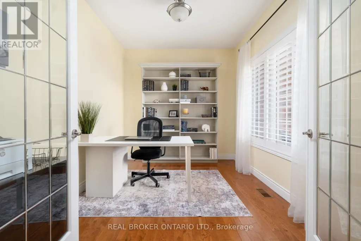
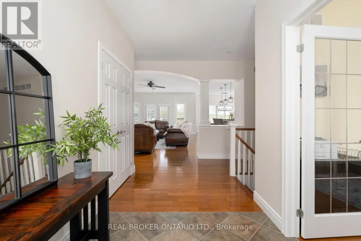
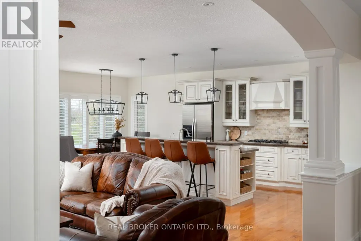
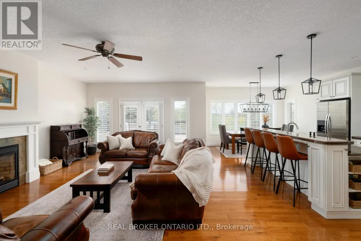
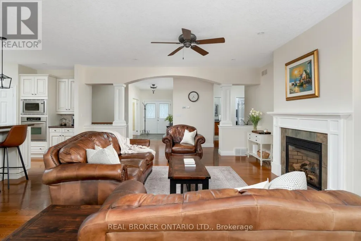
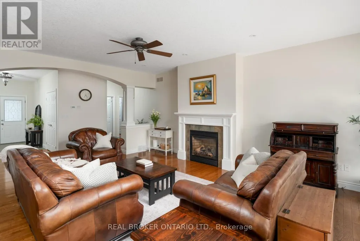
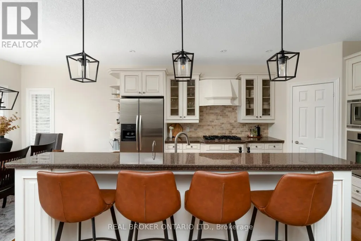
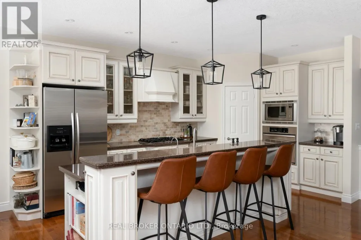
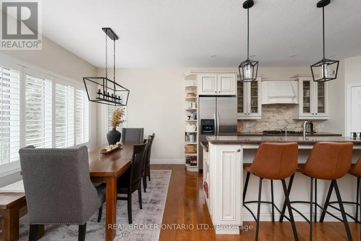
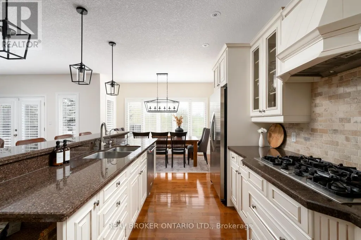
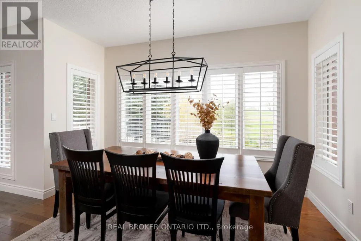
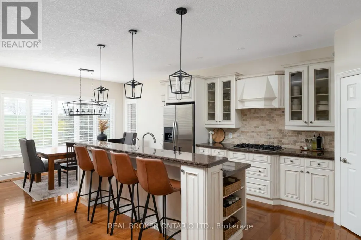
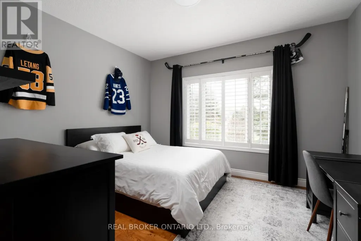
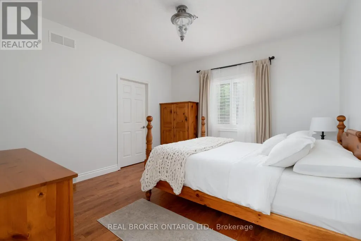
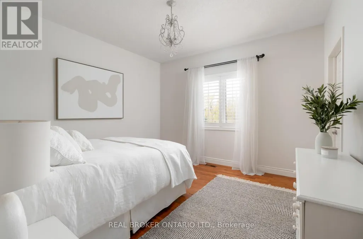
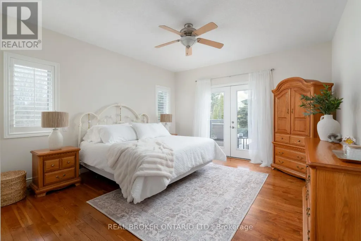
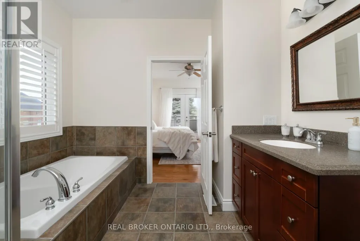
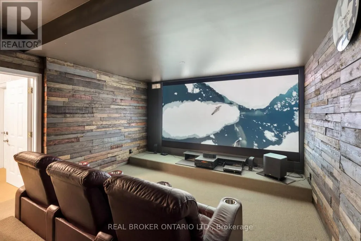
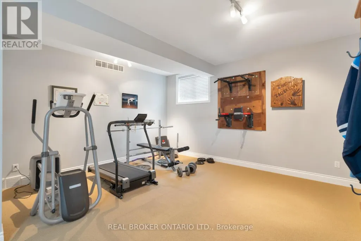
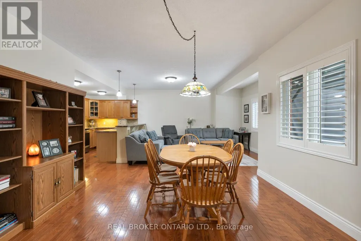
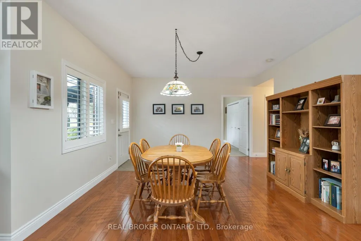
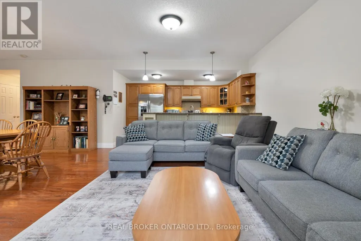
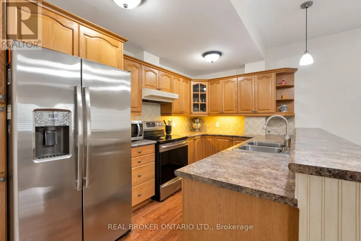
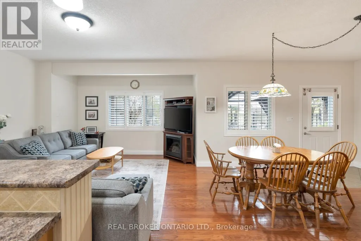
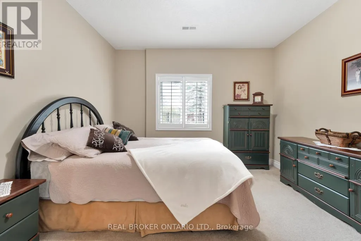
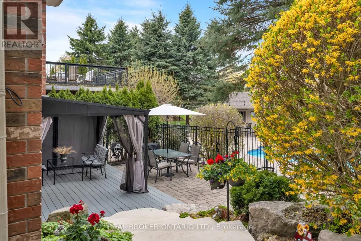
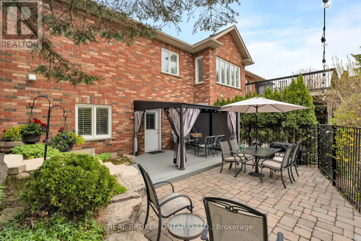
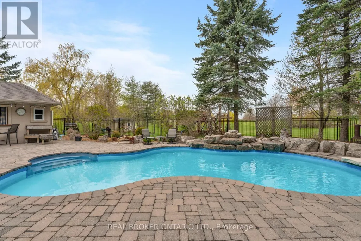
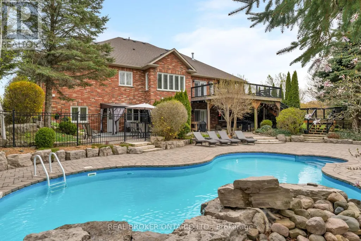
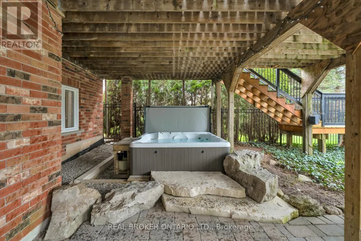
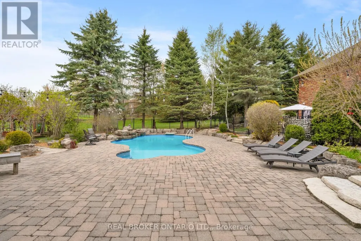
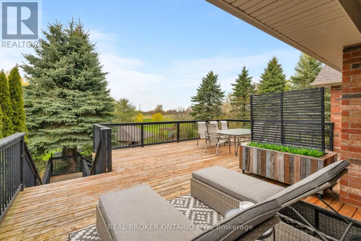
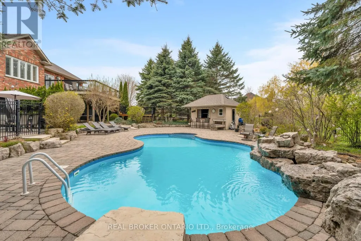
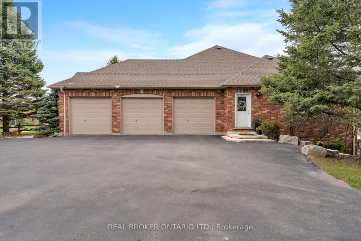
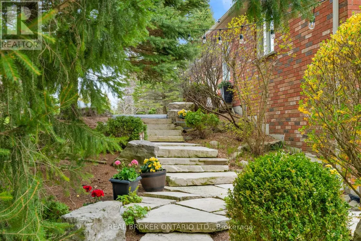
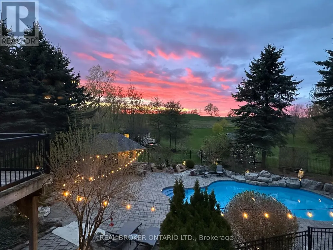
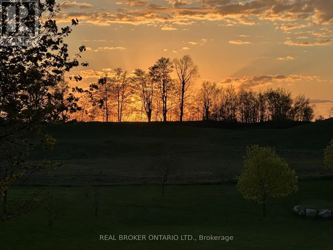
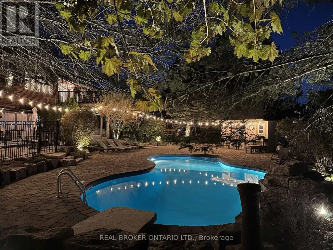
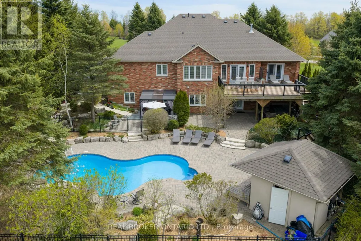
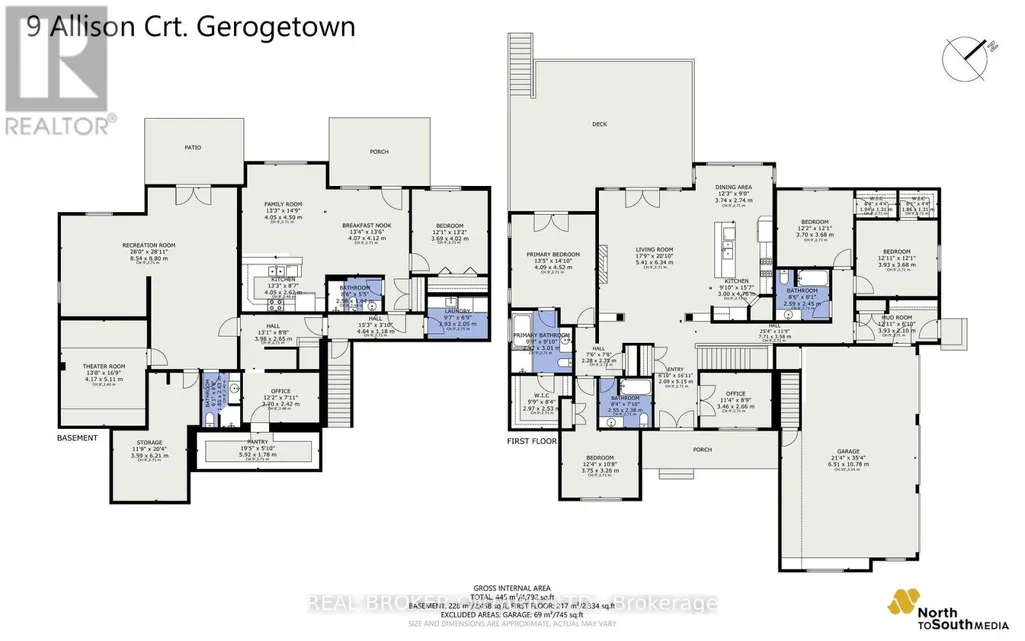
Custom-built and owned by the same family since 2005, this meticulously maintained, lovingly cared-for home sits on 2 acres on one of the most coveted streets in rural Georgetown, with over 5,000 square feet of living space. Why is this one so special? Because it's truly the best of both worlds: a rural property on a quiet cul-de-sac, not a main thoroughfare, and only 6 minutes to the grocery store, and only 9 minutes to the quaint shops, restaurants and the famous farmer's market in downtown Georgetown. And if you love the idea of being able to have your aging parents under the same roof, there's a separate in-law suite in the walk-out basement with its own private yard. It was thoughtfully designed with 4+1 bedrooms & 5 full baths, a theatre room, a home gym, a main-floor den/office and two main-floor walk-outs to a large deck from the family room and primary suite. It also has a heated salt-water inground pool and a cabana. This homeowner will miss watching the sunrise while sipping their morning coffee on the front porch, the stunning sunsets from the back deck while unwinding from a day of work, and the walks through the woods of Scottsdale Farm across the street. This is an opportunity not to be missed. (id:7434)
General Features
| Features | Cul-de-sac, In-Law Suite |
|---|---|
| Property Type | Single Family |
| CommunityName | 1049 - Rural Halton Hills |
| Building Age | 16 to 30 years |
| Building Amenities | Fireplace(s) |
| Building Appliances | Hot Tub, Garage door opener remote(s), Central Vacuum, Water Heater, Water purifier, Water softener, Water Treatment, Blinds, Cooktop, Dishwasher, Dryer, Garage door opener, Microwave, Oven, Range, Washer, Refrigerator |
| Building Architectural Style | Bungalow |
| Building Basement Features | Separate entrance, Walk out, Apartment in basement |
| Building Cooling Type | Central air conditioning |
| Location Description | Cross Streets: Trafalgar & Hwy 7. ** Directions: GPS. |
| Parking Space Total | 15 |
| Foundation Type | Poured Concrete |
| Building Type | House |
| Ownership Type | Freehold |
| Building.StoriesTotal | 1 |
Interior Features
| Building Fireplace Present | True |
|---|---|
| Building Fireplace Total | 1 |
| Building Heating Type | Forced air |
| Building Heating Fuel | Propane |
| Basement Development | Finished |
| Basement Type | N/A, N/A (Finished), N/A |
| Construction Style Attachment | Detached |
| Living Area Range | 5000 |
| Bedrooms | 4+1 |
Exterior Features
| Pool Type | Inground pool |
|---|---|
| Structure | Shed |
| Landscape Features | Landscaped |
| Sewer | Septic System |
| Exterior Finish | Brick |
Room Details
| Room | Dimensions | Level | Flooring | Details |
|---|---|---|---|---|
| Bedroom | 3.93 m x 3.68 m | Main level | 3.68 m | |
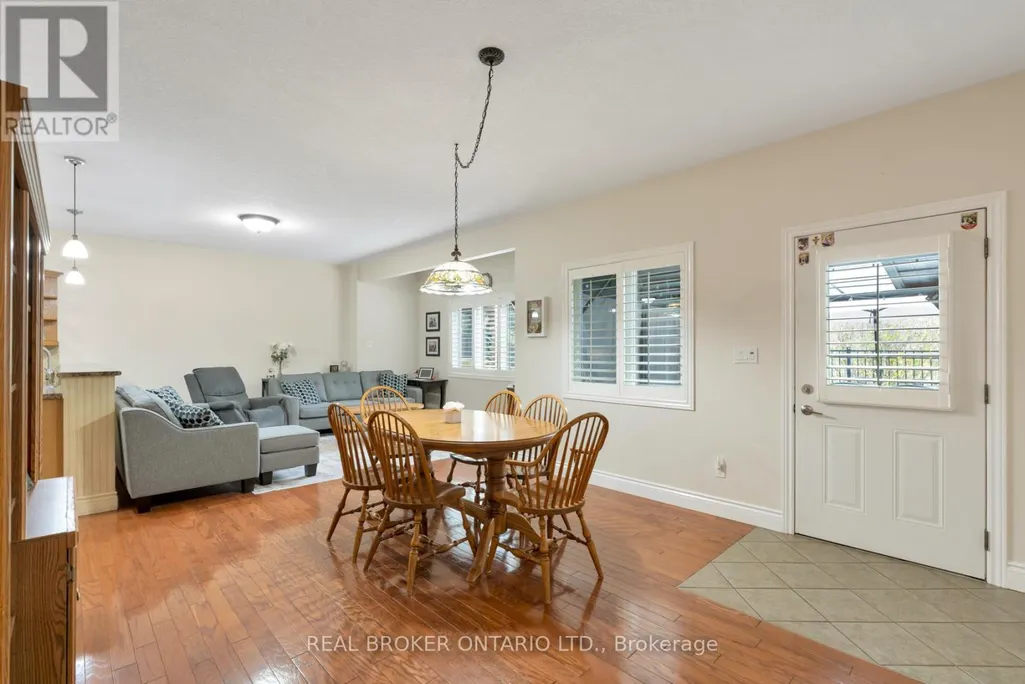
| Dining room | 3.74 m x 2.74 m | Main level | 2.74 m | |
| Family room | 5.41 m x 6.34 m | Main level | 6.34 m | |
| Kitchen | 3 m x 4.76 m | Main level | 4.76 m | |
| Laundry room | 2.93 m x 2.05 m | Basement | 2.05 m | |
| Media | 4.17 m x 5.11 m | Basement | 5.11 m | |
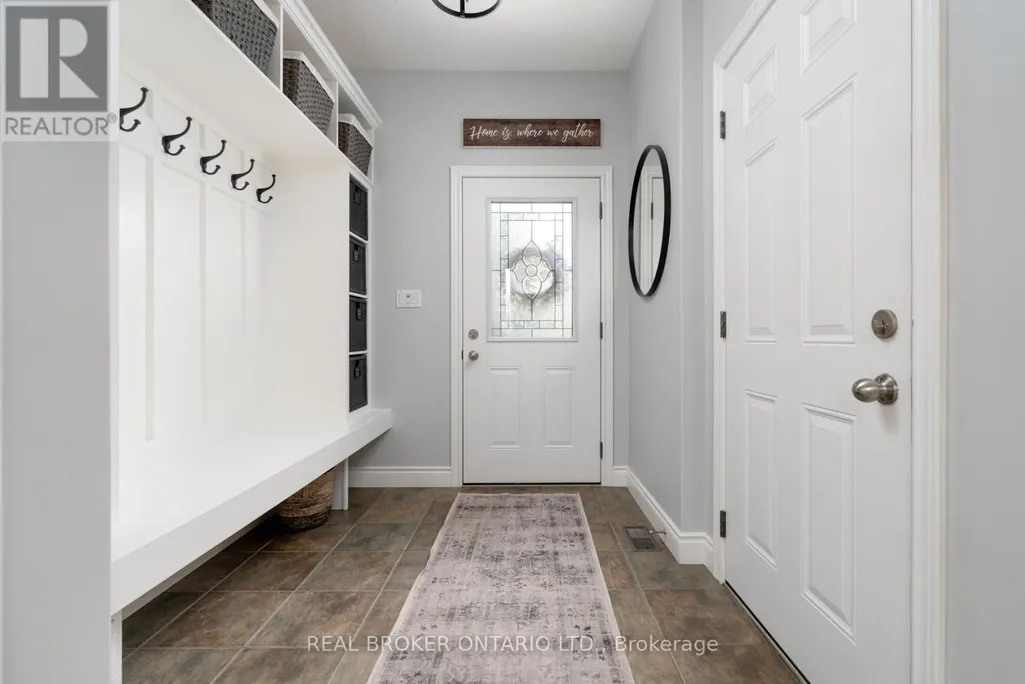
| Mud room | 3.93 m x 2.1 m | Main level | 2.1 m | |
| Office | 3.46 m x 2.66 m | Main level | 2.66 m | |
| Primary Bedroom | 4.09 m x 4.52 m | Main level | 4.52 m | |
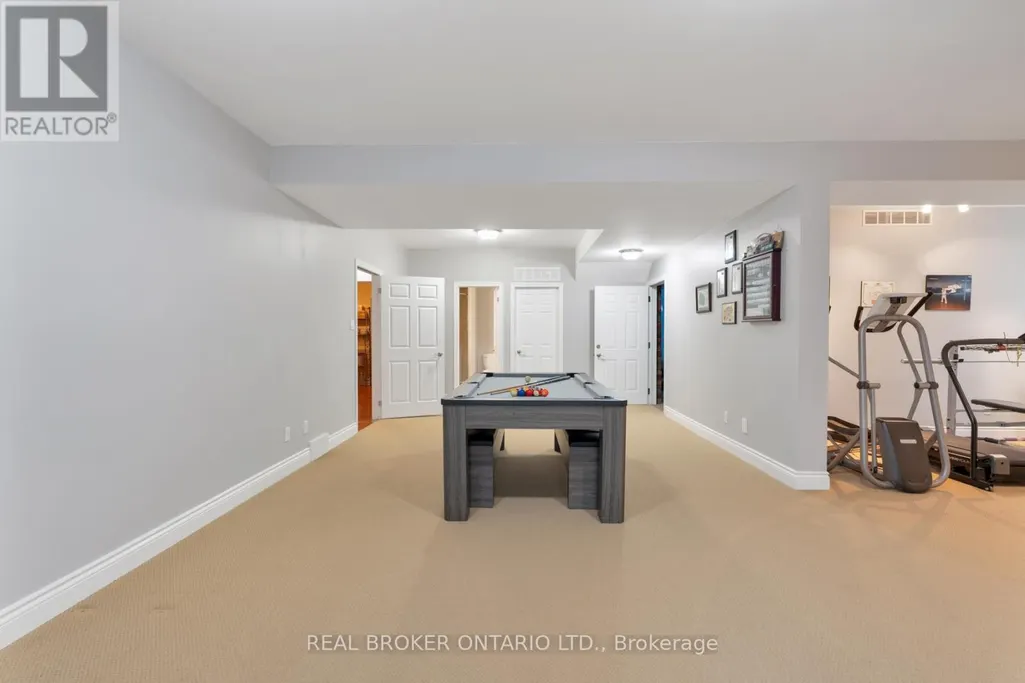
| Recreational, Games room | 8.54 m x 8.8 m | Basement | 8.8 m |
Amenities
- Views
- New Construction
- Adult 55+
- Lease To Own
- No Strata Fees
- Furnished
- Primary On Main
- Air Conditioning
- Seller Finance
- Green
- Fixer Upper
- Horse
- Golf
- Fireplace
- Deck
- Garage
- Basement
- Pool

Property vs Single Family Average in L7G 4S4
Price
In The Neighbourhood
Just Listed
Halton Hills (Rural Halton Hills)
$ 1,349,000
- Type
- Single Family
- Rooms
- 5 Beds + 3 Baths
Coldwell Banker Elevate Realty
Halton Hills (Rural Halton Hills)
$ 2,124,900
- Type
- Single Family
- Rooms
- 7 Beds + 4 Baths
Sotheby's International Realty Canada, Brokerage
Halton Hills (Rural Halton Hills)
$ 1,399,900
- Type
- Single Family
- Rooms
- 3 Beds + 2 Baths
RE/MAX GOLD REALTY INC.
Halton Hills (Rural Halton Hills)
$ 5,599,000
- Type
- Single Family
- Rooms
- 5 Beds + 6.5 Baths
RE/MAX ESCARPMENT REALTY INC.
Halton Hills
$ 1,499,900
- Type
- Single Family
- Size
- 3,227 SqFt
- Rooms
- 3 Beds + 3.5 Baths
REVEL Realty Inc
Halton Hills (Rural Halton Hills)
$ 1,499,900
- Type
- Single Family
- Rooms
- 3 Beds + 3.5 Baths
REVEL REALTY INC.
Acton
$ 5,599,000
- Type
- Single Family
- Size
- 12,405 SqFt
- Rooms
- 5 Beds + 6.5 Baths
RE/MAX Escarpment Realty Inc.
Halton Hills (Rural Halton Hills)
$ 1,499,000
- Type
- Single Family
- Rooms
- 4 Beds + 1.5 Baths
iCloud Realty Ltd.
Halton Hills (Rural Halton Hills)
$ 1,699,000
- Type
- Single Family
- Rooms
- 3 Beds + 2.5 Baths
RE/MAX OPTIMUM REALTY

 Data provided by the Ontario Regional Technology & Information Systems. The information is deemed reliable, but is not guaranteed. Not intended to solicit buyers or sellers, landlords or tenants currently under contract.
The trademarks REALTOR®, REALTORS® and the REALTOR® logo are controlled by The Canadian Real Estate Association (CREA) and identify real estate professionals who are members of CREA. The trademarks MLS®, Multiple Listing Service® and the associated logos are owned
Data provided by the Ontario Regional Technology & Information Systems. The information is deemed reliable, but is not guaranteed. Not intended to solicit buyers or sellers, landlords or tenants currently under contract.
The trademarks REALTOR®, REALTORS® and the REALTOR® logo are controlled by The Canadian Real Estate Association (CREA) and identify real estate professionals who are members of CREA. The trademarks MLS®, Multiple Listing Service® and the associated logos are owned
 All information deemed reliable but not guaranteed. All properties are subject to prior sale, change or withdrawal. Neither listing broker(s) or information provider(s) shall be responsible for any typographical errors, misinformation, misprints and shall be held totally harmless. Listing(s) information is provided for consumer's personal, non-commercial use and may not be used for any purpose other than to identify prospective properties consumers may be interested in purchasing. The data relating